Meeting Rooms
Meeting Rooms
Flexible Meeting Rooms for Corporate Events and Training Sessions
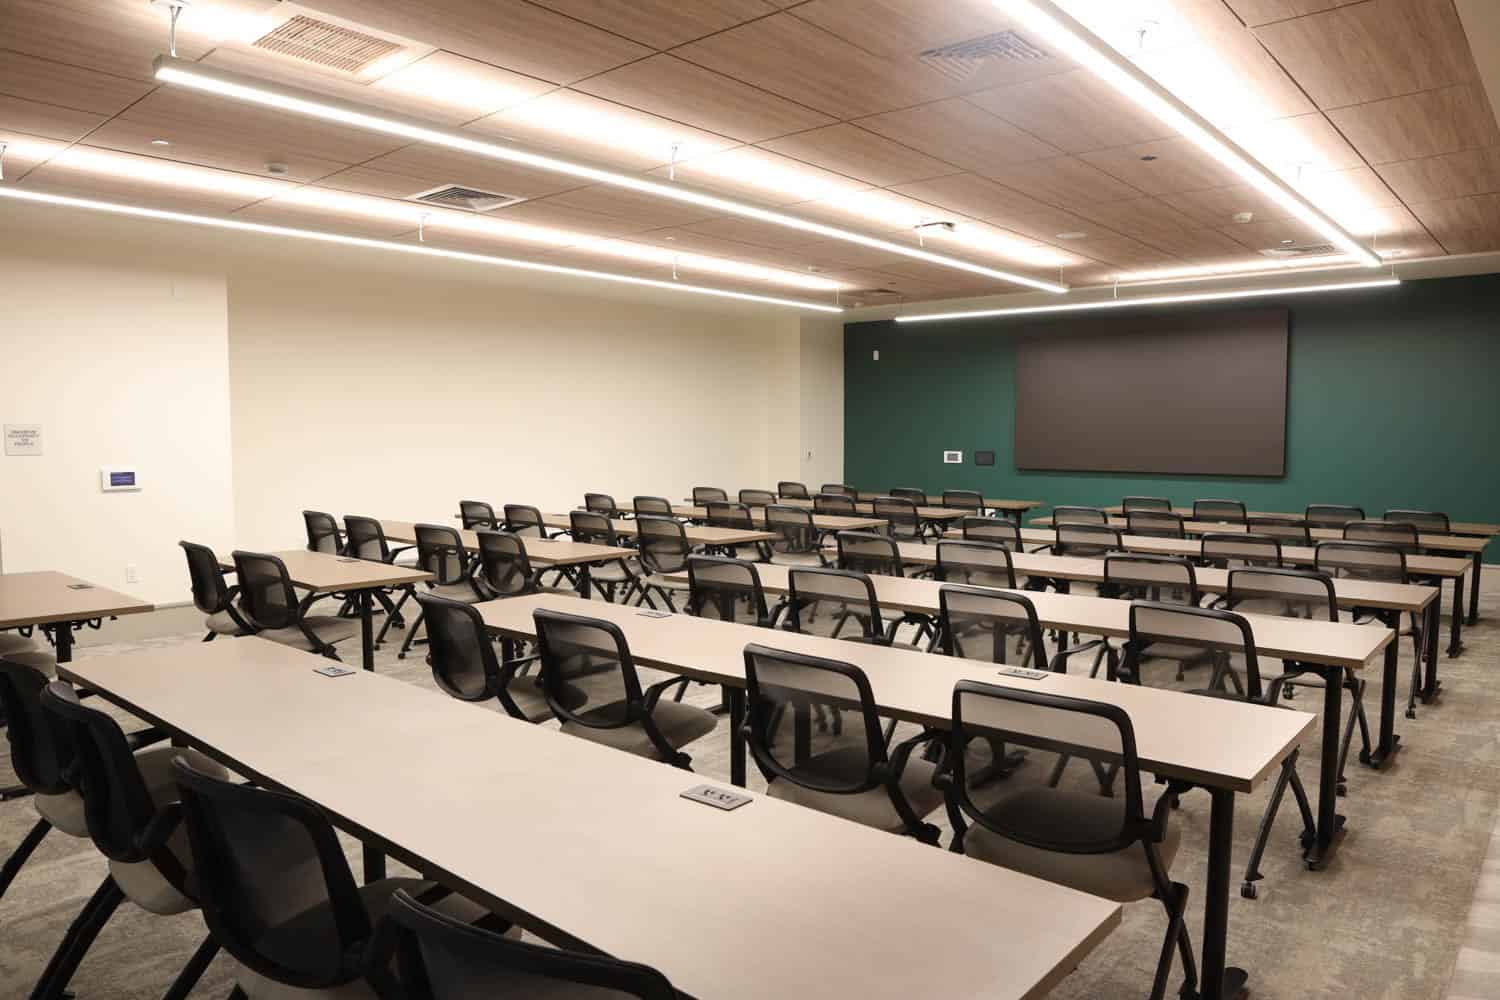
Your meeting program shouldn't have to fit the venue. At LCCC, 27 configurable meeting rooms spread across four levels give you the flexibility to build your agenda around your needs, not around what happens to be available.
Breakout sessions, training days, seminars, workshops, and multi-track programming all have a home here, and every room comes backed by a planning team that makes sure yours is set up and ready before your first attendee walks in.
Rooms are available individually or in combination, and configurations can be adjusted to match your group size and format. Whether you need classroom-style seating for a training session or a reception layout for a networking event, your setup is handled before you arrive.


Meeting Rooms by Level
Level 2 Meeting Rooms
A versatile meeting room on Level 2 that works well for mid-size sessions, training programs, and breakout groups that need their own dedicated space.
Independence Room
Capacities and Dimensions
| Configuration | Capacity |
|---|---|
| Square Feet | 1,290 |
| Banquet Rounds | 60 |
| Classroom | 56 |
| Reception | 75 |
| Theatre | 90 |
| Conference | 40 |
| U-Shape | 34 |
Independence Room A
Capacities and Dimensions
| Configuration | Capacity |
|---|---|
| Square Feet | 635 |
| Banquet Rounds | 30 |
| Classroom | 25 |
| Reception | 35 |
| Theatre | 45 |
| Conference | 18 |
| U-Shape | 16 |
Independence Room B
Capacities and Dimensions
| Configuration | Capacity |
|---|---|
| Square Feet | 635 |
| Banquet Rounds | 30 |
| Classroom | 25 |
| Reception | 35 |
| Theatre | 45 |
| Conference | 18 |
| U-Shape | 16 |
Federal Room
Capacities and Dimensions
| Configuration | Capacity |
|---|---|
| Square Feet | 1,017 |
| Banquet Rounds | 50 |
| Classroom | 40 |
| Reception | 70 |
| Theatre | 85 |
| Conference | 42 |
| U-Shape | 40 |
Federal Room A
Capacities and Dimensions
| Configuration | Capacity |
|---|---|
| Square Feet | 509 |
| Banquet Rounds | 20 |
| Classroom | 20 |
| Reception | 35 |
| Theatre | 40 |
| Conference | 18 |
| U-Shape | 15 |
Federal Room B
Capacities and Dimensions
| Configuration | Capacity |
|---|---|
| Square Feet | 509 |
| Banquet Rounds | 20 |
| Classroom | 20 |
| Reception | 35 |
| Theatre | 40 |
| Conference | 18 |
| U-Shape | 15 |
Level 3 Meeting Rooms
A comfortable, mid-size meeting room on Level 3 well suited for breakout sessions, team meetings, and training programs.
Hickory Room
Capacities and Dimensions
| Configuration | Capacity |
|---|---|
| Square Feet | 1,290 |
| Banquet Rounds | 60 |
| Classroom | 56 |
| Reception | 75 |
| Theatre | 90 |
| Conference | 40 |
| U-Shape | 34 |
Hickory Room A
Capacities and Dimensions
| Configuration | Capacity |
|---|---|
| Square Feet | 635 |
| Banquet Rounds | 30 |
| Classroom | 25 |
| Reception | 35 |
| Theatre | 45 |
| Conference | 18 |
| U-Shape | 16 |
Hickory Room B
Capacities and Dimensions
| Configuration | Capacity |
|---|---|
| Square Feet | 635 |
| Banquet Rounds | 30 |
| Classroom | 25 |
| Reception | 35 |
| Theatre | 45 |
| Conference | 18 |
| U-Shape | 16 |
Walnut Room
Capacities and Dimensions
| Configuration | Capacity |
|---|---|
| Square Feet | 542 |
| Banquet Rounds | 30 |
| Classroom | 12 |
| Reception | 25 |
| Theatre | 30 |
| Conference | 12 |
| U-Shape | 10 |
Level 4 Meeting Rooms
A flexible meeting room on Level 4 that divides into two separate spaces, giving you the option to run concurrent sessions or combine for a larger group.
Conestoga Room
Capacities and Dimensions
| Configuration | Capacity |
|---|---|
| Square Feet | 1,290 |
| Banquet Rounds | 60 |
| Classroom | 56 |
| Reception | 75 |
| Theatre | 90 |
| Conference | 40 |
| U-Shape | 34 |
Conestoga Room 1
Capacities and Dimensions
| Configuration | Capacity |
|---|---|
| Square Feet | 655 |
| Banquet Rounds | 30 |
| Classroom | 25 |
| Reception | 35 |
| Theatre | 45 |
| Conference | 18 |
| U-Shape | 16 |
Conestoga Room 2
Capacities and Dimensions
| Configuration | Capacity |
|---|---|
| Square Feet | 635 |
| Banquet Rounds | 30 |
| Classroom | 25 |
| Reception | 35 |
| Theatre | 45 |
| Conference | 18 |
| U-Shape | 16 |
Meeting Room Comparison Chart
| Room | Sq. Ft. | Rounds of 10 | Classroom | Reception | Theatre | Conference | U-Shape |
|---|---|---|---|---|---|---|---|
| Independence Room | 1,290 | 60 | 56 | 75 | 90 | 40 | 34 |
| Independence B | 509 | 30 | 25 | 35 | 45 | 18 | 16 |
| Independence A | 635 | 30 | 25 | 35 | 45 | 18 | 16 |
| Federal Room | 1,017 | 50 | 40 | 70 | 85 | 42 | 40 |
| Federal Room A | 509 | 20 | 20 | 35 | 40 | 18 | 15 |
| Federal Room B | 660 | 20 | 20 | 35 | 40 | 18 | 15 |
| Hickory Room | 1,290 | 60 | 56 | 75 | 90 | 40 | 34 |
| Hickory Room A | 635 | 30 | 25 | 35 | 45 | 18 | 16 |
| Hickory Room B | 635 | 30 | 25 | 35 | 45 | 18 | 16 |
| Chestnut Boardroom | 660 | 14 | |||||
| Walnut Room | 542 | 30 | 12 | 25 | 30 | 12 | 10 |
| Conestoga Room | 1,290 | 60 | 56 | 75 | 90 | 40 | 34 |
| Conestoga Room 1 | 655 | 30 | 25 | 35 | 45 | 18 | 16 |
| Conestoga Room 2 | 635 | 30 | 25 | 35 | 45 | 18 | 16 |
Event Services
What's Available for Your Meeting Room Booking?
Every meeting room rental at LCCC gives your program what it needs to run without interruption:
- Professional audio, video, and lighting support across all meeting spaces
- High-speed wireless internet throughout the facility
- Full catering available for every meal and break in your program, from continental breakfasts to working lunches and afternoon refreshments
- Flexible room configurations set up to your specs before your attendees arrive
- Dedicated planning and operations team available before and throughout your event
- Access to the Lancaster Marriott at Penn Square for out-of-town attendees and overnight accommodations

Stellar Experience
“We frequently have company events at the Lancaster Marriott and have consistently had a stellar experience. The meeting rooms are comfortable, customer service is responsive, food is tasty, and the location of the hotel in downtown Lancaster can't be beat.”

The KonTerra Group
Perfect Size
“The Lancaster Marriott and attached convention center is a great place for our meetings. This is the 3rd time we've held our meetings there in the 20+ years that I have been a member of this committee. The meeting space - Common Ground was the perfect size for our general and breakout sessions.”
Arema Technical Committee
Perfect Size
“Our event in the new Commons on Vine was spectacular. Our 300 guests loved every minute. The food was fabulous and the multi-media capabilities were unmatched in Lancaster.”
Fig Spring Issue Release
Easy to Navigate
“The center is huge, but easy to find your way around. The Quilt show with its many entrees and vendors had plenty of room.”
Perfect Spot
“I was down there for the Lancaster Quilt show, and the Convention Center was the perfect spot to have it. There are restaurants within the center, as well as many within walking distance.”
Well Organized
“We were impressed by how well this convention center is run. The layout for the show was great and there are plenty of restrooms.”
Classy Venue
“The facility is well-situated in town (close to everything downtown), and has rooms of various sizes for all events. The public area is quite nice, with large, but intimate spaces.”
Regional Best
“Great space, well run and easy to access. Meeting areas of all sizes make this center a regional best.”
Frequently Asked Questions About Meeting Rooms at LCCC
How many meeting rooms does LCCC have?
LCCC has 27 configurable meeting rooms spread across four levels of the facility, accommodating groups from small breakout sessions to mid-size corporate gatherings.
Can meeting rooms be combined for larger groups?
Yes. Several meeting rooms are designed to combine or divide depending on your program needs. The Independence, Hickory, and Conestoga rooms each divide into two separate spaces or combine for larger groups.
What is the largest meeting room available?
The Independence Room, Hickory Room, and Conestoga Room each offer 1,290 square feet and accommodate up to 90 guests in theatre configuration. For larger groups, LCCC's ballrooms and Freedom Hall offer significantly more capacity.
Are meeting rooms available for half-day bookings?
Yes. Boardroom availability is flexible to accommodate half-day and full-day bookings. Contact our planning team to discuss availability and pricing for your specific needs.
Is AV support available in all meeting rooms?
Yes. Professional audio, video, and lighting support are available across all meeting spaces. Your planning contact will work with you in advance to confirm your technical requirements.
How do I book a meeting room at LCCC?
Submit an RFP through our website or call us directly at 717-237-4000. A member of our planning team will follow up to confirm availability and walk you through your room options.