
Exhibit Halls
Meeting Rooms
A Premier Exhibit Hall for Trade Shows, Expos, and Large-Scale Events
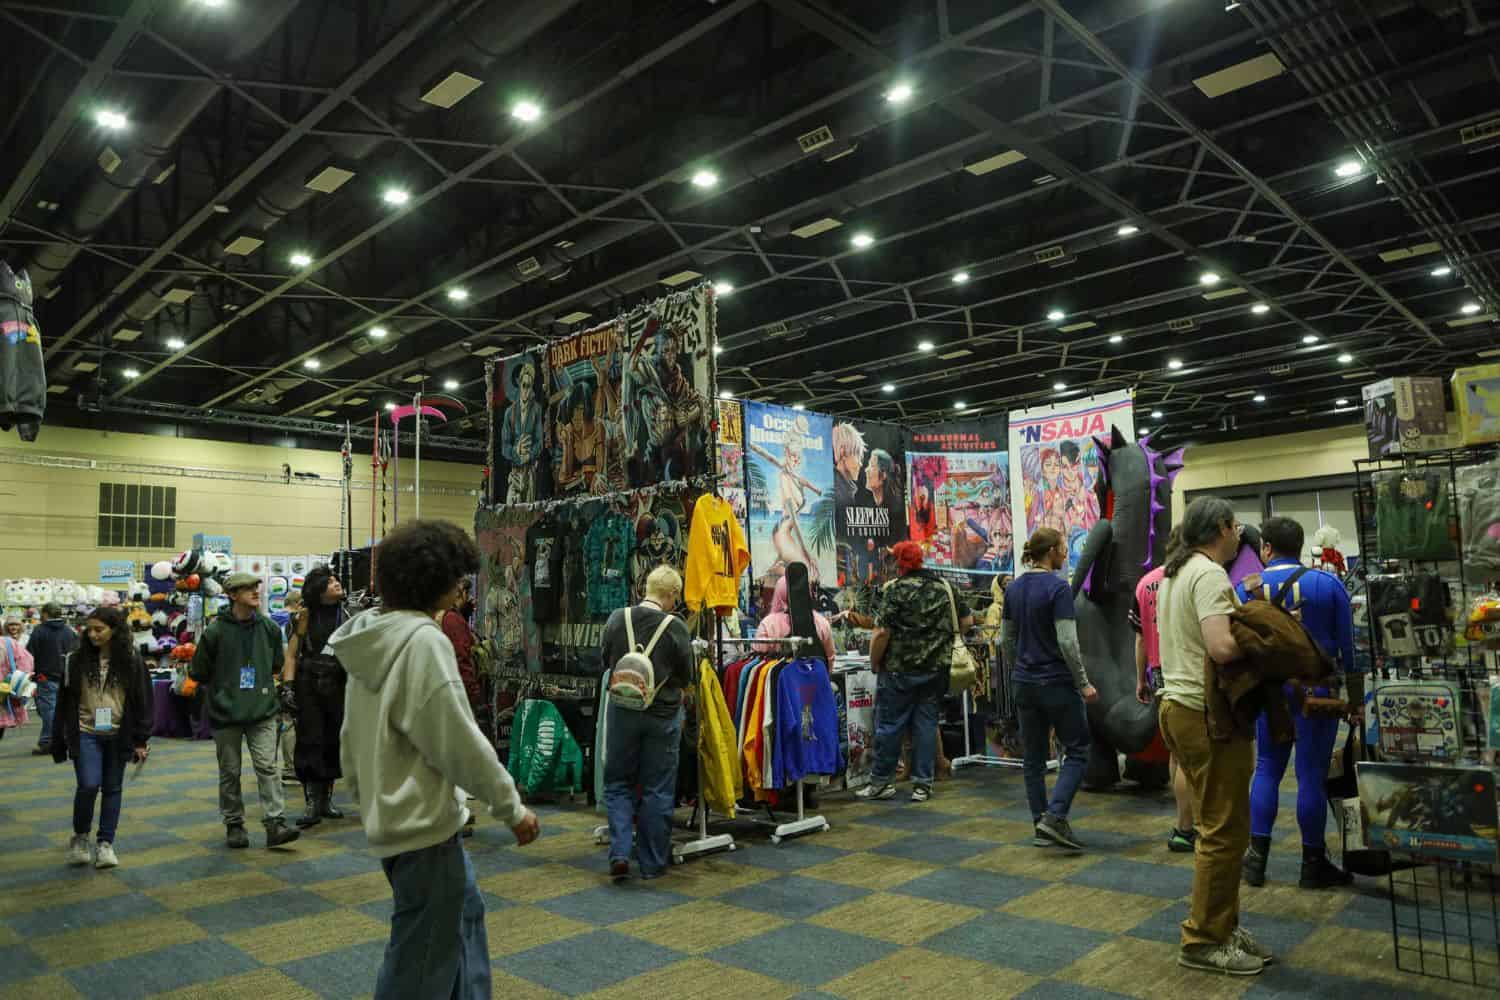
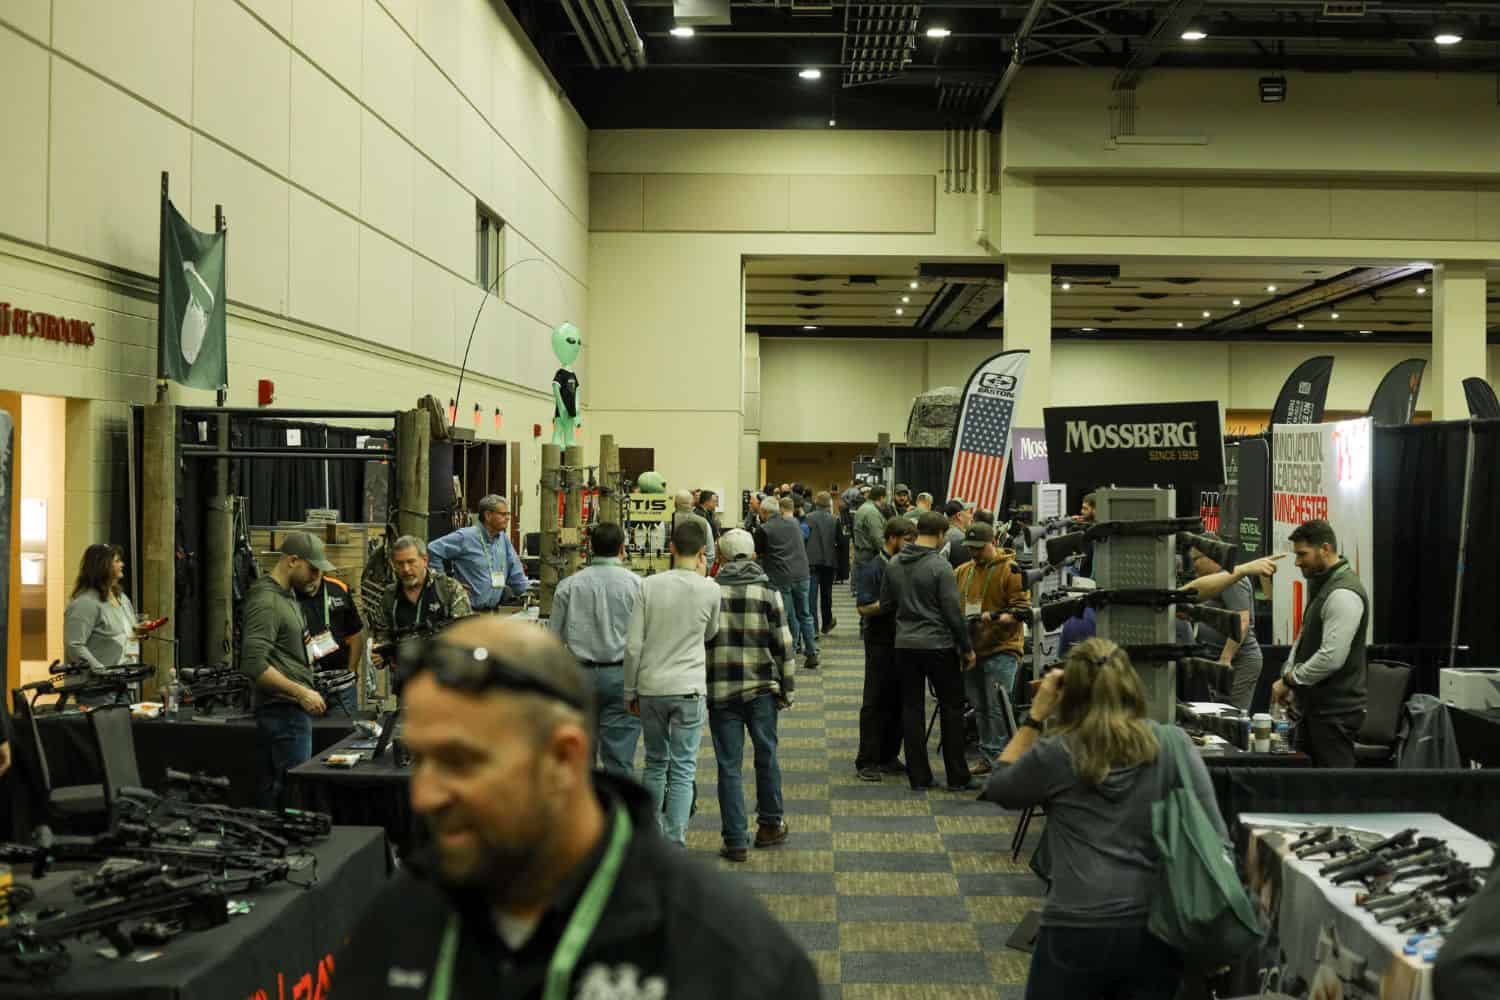
Your exhibitors need room to set up properly, your attendees need space to move comfortably, and your event needs a floor that handles the logistics without friction. At LCCC, Freedom Hall delivers all of that across 46,508 square feet of open, flexible exhibition space purpose-built for trade shows, consumer expos, conventions, and large-scale public events. It's one of the largest contiguous exhibition spaces in Central Pennsylvania, and it sits in the heart of downtown Lancaster with direct hotel access, loading dock support, and an experienced operations team that knows how trade show floors work.
Freedom Hall divides into two sections, Freedom Hall A and Freedom Hall B, giving you the option to run concurrent events, separate exhibitor categories, or configure the floor to match your specific layout requirements. A spacious prefunction area rounds out the Level 1 footprint, giving your event additional space for registration, sponsor activations, and attendee flow between the main floor and supporting programming.

Freedom Hall
Freedom Hall
The anchor exhibition space at LCCC. At 46,508 square feet, Freedom Hall accommodates large exhibitor floors, major public events, general sessions, and conventions that need significant scale without sacrificing the attendee experience.
Capacities and Dimensions
| Configuration | Capacity |
|---|---|
| Square Feet | 46,508 |
| Banquet Rounds | 2,300 |
| Classroom | 2,000 |
| Reception | 4,100 |
| Theatre | 4,400 |
| Conference | 260 |
| U-Shape | 245 |
| Tradeshow 8x10 | 246 |
| Tradeshow 10x10 | 237 |
Freedom Hall A
Freedom Hall A is the smaller of the two hall sections, well suited for mid-size exhibitions, dedicated session programming, or a self-contained event running alongside a larger show in Freedom Hall B.
Capacities and Dimensions
| Configuration | Capacity |
|---|---|
| Square Feet | 15,553 |
| Banquet Rounds | 830 |
| Classroom | 715 |
| Reception | 1,400 |
| Theatre | 1,600 |
| Conference | 115 |
| U-Shape | 160 |
| Tradeshow 8x10 | 85 |
| Tradeshow 10x10 | 80 |
Freedom Hall B
Freedom Hall B is the larger of the two sections, offering 27,784 square feet for major exhibition floors, large-format public events, and general sessions that anchor a full convention program.
Capacities and Dimensions
| Configuration | Capacity |
|---|---|
| Square Feet | 27,784 |
| Banquet Rounds | 1,300 |
| Classroom | 1,300 |
| Reception | 2,500 |
| Theatre | 2,700 |
| Conference | 160 |
| U-Shape | 200 |
| Tradeshow 8x10 | 150 |
| Tradeshow 10x10 | 140 |
Level 1 Prefunction
The Level 1 Prefunction area sits adjacent to Freedom Hall and provides additional event space for registration, sponsor activations, networking areas, and attendee flow between the exhibition floor and supporting programming.
Capacities and Dimensions
| Configuration | Capacity |
|---|---|
| Square Feet | 7,620 |
| Reception | 800 |
Exhibit Hall Comparison Chart
| Room | Sq. Ft. | Rounds of 10 | Classroom | Reception | Theatre | Conference | U-Shape | Tradeshow 8x10 | Tradeshow 10x10 |
|---|---|---|---|---|---|---|---|---|---|
| Freedom Hall | 46,508 | 2,300 | 2,000 | 4,100 | 4,400 | 260 | 245 | 246 | 237 |
| Freedom Hall A | 15,553 | 830 | 715 | 1,400 | 1,600 | 115 | 160 | 85 | 80 |
| Freedom Hall B | 27,784 | 1,300 | 1,300 | 2,500 | 2,700 | 160 | 200 | 150 | 140 |
| Prefunction | 7,620 | 800 |
Exhibit Hall Services
What's Available with Your Exhibit Hall Rental?
- Loading dock and freight access at 65 South Christian Street for exhibitor move-in and move-out
- Dedicated exhibitor resources and move-in coordination to keep your floor setup on schedule
- Professional audio, video, and lighting support across the exhibition hall and all supporting spaces
- High-speed wireless internet throughout the facility, with upgrade options for high-demand exhibitor needs
- Full catering and concession services for attendees, VIP hospitality areas, and exhibitor services
- Dedicated planning and operations team on-site throughout your event
- Direct hotel access through the Lancaster Marriott at Penn Square for exhibitor and attendee accommodations
- Access to 27 configurable meeting rooms for education sessions, buyer/seller appointments, and breakout programming running alongside your main floor

Great for Conferences
“The Meeting rooms are large, facility is well-maintained. It’s a great place for receptions, business meetings, conferences, or seminars.”

Clean & Well Kept
“Expansive space for a business show. The recent updates to the facility were noticeable. Everything was clean and well-kept at the center.”
Great Convention Center
“Great convention center that gets me into the Lancaster area, a place I'd rarely visit before Zenkaikon moved here. Lancaster County Convention Center is one of the better convention facilities outside of the Philadelphia and Pittsburgh metro areas.”
Great Event Space
“Nice place for an event. Good parking in the garage beside of it. Plenty of space for vendors, room for casting demonstrations, nice separate space for presentations, just a nice put-together facility.”
Kind & Helpful
“Everyone at the LCCC was kind and helpful, the restrooms are exceptionally clean, and the location is great!”
Frequently Asked Questions About LCCC's Exhibit Halls
How large is Freedom Hall at LCCC?
Freedom Hall spans 46,508 square feet of open, flexible exhibition space. It divides into Freedom Hall A at 15,553 square feet and Freedom Hall B at 27,784 square feet, with a 7,620-square-foot prefunction area adjacent to the main floor.
How many trade show booths fit in Freedom Hall?
Freedom Hall accommodates up to 246 booths in an 8x10 configuration and up to 237 booths in a 10x10 configuration. Freedom Hall A fits up to 85 booths at 8x10 and 80 at 10x10. Freedom Hall B fits up to 150 booths at 8x10 and 140 at 10x10.
Is there loading dock access for exhibitor move-in?
Yes. Freight and exhibitor move-in access is available at 65 South Christian Street. Your planning team will provide full exhibitor guidelines, move-in schedules, and logistics details as part of the event planning process.
Can Freedom Hall be divided for concurrent events?
Yes. Freedom Hall divides into Freedom Hall A and Freedom Hall B, allowing you to run concurrent events, separate exhibitor sections, or configure each section independently based on your floor plan requirements.
Is internet service available for exhibitors in Freedom Hall?
High-speed wireless internet is available throughout the facility. Exhibitors with higher bandwidth requirements can discuss dedicated connection options with the LCCC team during the planning process.
Can LCCC accommodate both an exhibition floor and conference programming simultaneously?
Yes. With 27 meeting rooms available across four levels, your event can run education sessions, keynote presentations, and breakout programming alongside your main exhibition floor without the spaces competing for the same traffic.
How do I request a proposal for an exhibit hall event at LCCC?
Submit an RFP through our website and a member of our planning team will follow up to discuss your dates, expected attendance, floor plan requirements, and exhibitor needs. For time-sensitive inquiries, call us directly at 717-237-4000.