Ballrooms at LCCC
Ballroom Venue in Lancaster, PA
Elegant Ballroom Venue for Weddings, Galas, and Banquets
The Commonwealth Ballroom on Level 2 and the Heritage Ballroom on Level 3, are elegant, full-service event spaces that work equally well for wedding receptions, corporate galas, fundraising dinners, and awards ceremonies.
Both ballrooms divide into individual salons for smaller gatherings or open fully for large-scale events, giving you the flexibility to right-size your space without sacrificing atmosphere.
Every ballroom event at LCCC is backed by a full-service catering team, professional AV and lighting support, and a planning staff that handles the details so your evening goes the way you planned it.

Heritage Ballroom
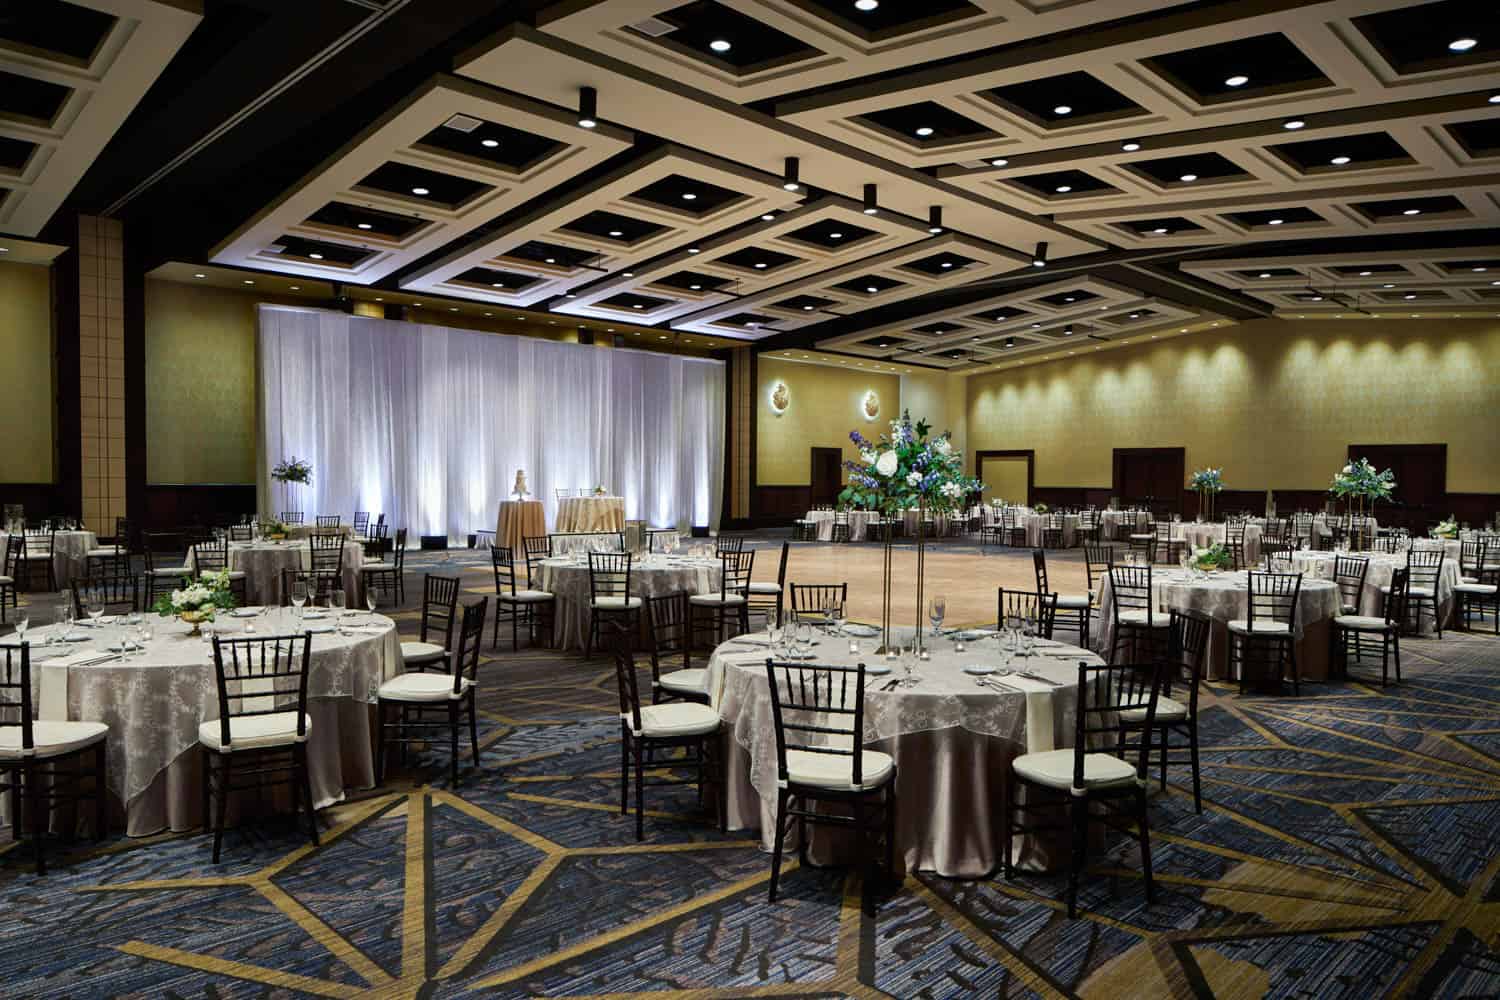
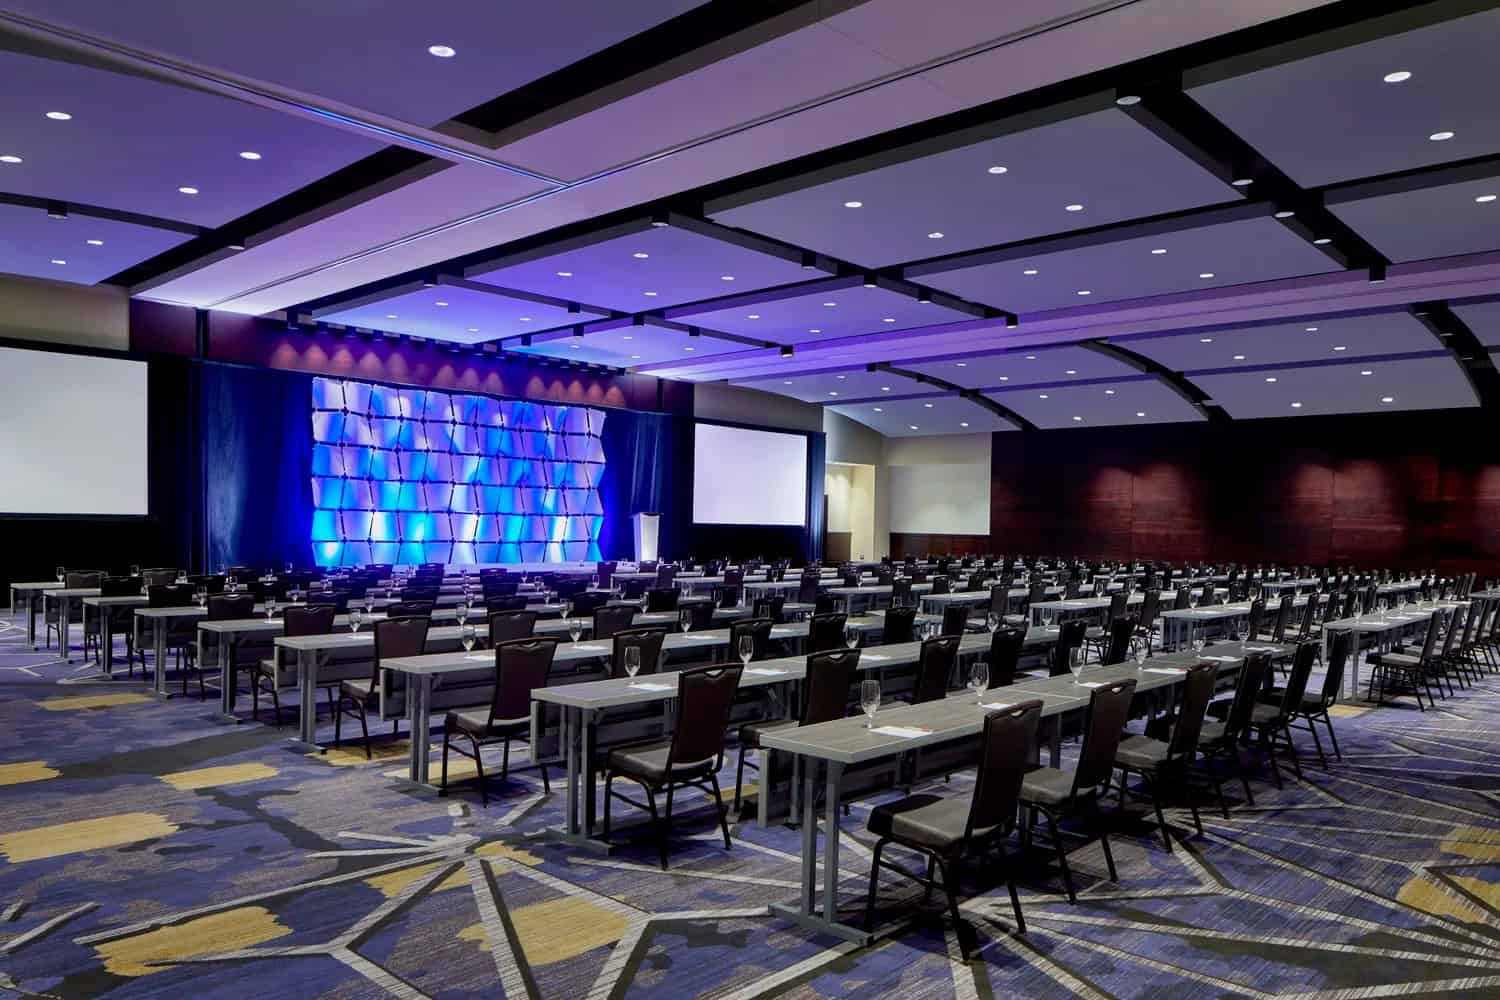
Located on Level 3, the Heritage Ballroom offers 9,696 square feet of elegant event space, making it LCCC's largest ballroom. The room divides into five individual salons for breakout programming, smaller receptions, and multi-room event formats, or opens fully for large-scale galas, wedding receptions, and banquets.
Heritage Ballroom
Capacities and Dimensions
| Configuration | Capacity |
|---|---|
| Square Feet | 9,696 |
| Banquet Rounds | 570 |
| Classroom | 560 |
| Theatre | 1,000 |
| Conference | 106 |
| U-Shape | 100 |
| Tradeshow 8x10 | 56 |
| Tradeshow 10x10 | 45 |
Heritage Ballroom A
Capacities and Dimensions
| Configuration | Capacity |
|---|---|
| Square Feet | 1,298 |
| Banquet Rounds | 60 |
| Classroom | 60 |
| Reception | 80 |
| Theatre | 90 |
| Conference | 35 |
| U-Shape | 30 |
Heritage Ballroom B
Capacities and Dimensions
| Configuration | Capacity |
|---|---|
| Square Feet | 1,298 |
| Banquet Rounds | 60 |
| Classroom | 60 |
| Reception | 80 |
| Theatre | 100 |
| Conference | 34 |
| U-Shape | 30 |
Heritage Ballroom C
Capacities and Dimensions
| Configuration | Capacity |
|---|---|
| Square Feet | 4,504 |
| Banquet Rounds | 240 |
| Classroom | 285 |
| Reception | 450 |
| Theatre | 500 |
| Conference | 65 |
| U-Shape | 80 |
Heritage Ballroom D
Capacities and Dimensions
| Configuration | Capacity |
|---|---|
| Square Feet | 1,298 |
| Banquet Rounds | 60 |
| Classroom | 60 |
| Reception | 80 |
| Theatre | 100 |
| Conference | 34 |
| U-Shape | 30 |
Heritage Ballroom E
Capacities and Dimensions
| Configuration | Capacity |
|---|---|
| Square Feet | 1,298 |
| Banquet Rounds | 60 |
| Classroom | 60 |
| Reception | 80 |
| Theatre | 100 |
| Conference | 34 |
| U-Shape | 30 |
Heritage Ballroom Prefunction
Capacities and Dimensions
| Configuration | Capacity |
|---|---|
| Square Feet | 4,325 |
| Reception | 300 |
Commonwealth Ballroom
Located on Level 2, the Commonwealth Ballroom offers 8,724 square feet for seated dinners, receptions, and formal celebrations. The room divides into four individual salons, giving you options for smaller events or multi-room programming running alongside a larger gathering.
Commonwealth Ballroom
Capacities and Dimensions
| Configuration | Capacity |
|---|---|
| Square Feet | 8,724 |
| Banquet Rounds | 470 |
| Classroom | 350 |
| Reception | 700 |
| Theatre | 750 |
| Conference | 90 |
| U-Shape | 85 |
| Tradeshow 8x10 | 45 |
| Tradeshow 10x10 | 34 |
Commonwealth Salon 1
Capacities and Dimensions
| Configuration | Capacity |
|---|---|
| Square Feet | 1,508 |
| Banquet Rounds | 60 |
| Classroom | 50 |
| Reception | 80 |
| Theatre | 120 |
| Conference | 26 |
| U-Shape | 25 |
Commonwealth Salon 2
Capacities and Dimensions
| Configuration | Capacity |
|---|---|
| Square Feet | 1,384 |
| Banquet Rounds | 60 |
| Classroom | 50 |
| Reception | 80 |
| Theatre | 120 |
| Conference | 26 |
| U-Shape | 25 |
Commonwealth Salon 3
Capacities and Dimensions
| Configuration | Capacity |
|---|---|
| Square Feet | 3,045 |
| Banquet Rounds | 180 |
| Classroom | 130 |
| Reception | 270 |
| Theatre | 320 |
| Conference | 58 |
| U-Shape | 60 |
Commonwealth Salon 4
Capacities and Dimensions
| Configuration | Capacity |
|---|---|
| Square Feet | 2,787 |
| Banquet Rounds | 150 |
| Classroom | 110 |
| Reception | 230 |
| Theatre | 280 |
| Conference | 58 |
| U-Shape | 60 |
Commonwealth Prefunction
Capacities and Dimensions
| Configuration | Capacity |
|---|---|
| Square Feet | 3,702 |
| Reception | 250 |
Ballroom Comparison Chart
| Room | Sq. Ft. | Rounds of 10 | Classroom | Reception | Theatre | Conference | U-Shape |
|---|---|---|---|---|---|---|---|
| Commonwealth Ballroom | 8,724 | 470 | 350 | 700 | 750 | 90 | 85 |
| Commonwealth - Salon 4 | 2,787 | 150 | 110 | 230 | 280 | 58 | 60 |
| Commonwealth - Salon 3 | 3,045 | 180 | 130 | 270 | 320 | 58 | 60 |
| Commonwealth - Salon 2 | 1,384 | 60 | 50 | 80 | 120 | 26 | 25 |
| Commonwealth - Salon 1 | 1,508 | 60 | 50 | 80 | 120 | 26 | 25 |
| Commonwealth Prefunction | 3,702 | 250 | |||||
| Heritage Ballroom | 9,696 | 570 | 560 | 1,000 | 106 | 100 | |
| Heritage Ballroom A | 1,298 | 60 | 60 | 80 | 100 | 34 | 30 |
| Heritage Ballroom B | 1,298 | 60 | 60 | 80 | 100 | 34 | 30 |
| Heritage Ballroom C | 4,504 | 240 | 285 | 450 | 500 | 65 | 80 |
| Heritage Ballroom D | 1,298 | 60 | 60 | 80 | 100 | 34 | 30 |
| Heritage Ballroom E | 1,298 | 60 | 60 | 80 | 100 | 34 | 30 |
| Heritage Ballroom Prefunction | 4,325 | 300 |
Event Services
What's Available for Your Ballroom Booking?
- Full-service catering with customizable menus, beverage packages, and dedicated culinary staff
- Professional audio, video, and lighting production calibrated to your event format and atmosphere
- Flexible room configurations set to your specs, including salon combinations and full-room openings
- Prefunction space available for cocktail hours, registration, and pre-event gatherings
- Dedicated planning and operations team on-site from setup through the end of your event
- Direct access to the Lancaster Marriott at Penn Square for out-of-town guest accommodations and room block coordination

Great for Conferences
“The property is great for our conference, which is not a large one. The location is centrally located for walking to restaurants, shopping and entertainment. The staff is service oriented and friendly.”

CUPRAP
Great for Conferences
“This is an exceptional facility for our event and provides outstanding spaces and services for all of our attendees. We are looking to extend our contract with this facility for at least another 3-5 years based on our past success at this site.”
Historical Miniatures Gaming Society Historicon
Quite Impressed
“I attended a convention here over the weekend and was quite impressed as to how clean, orderly, and organized everything was. The center easily accommodated 5,000+ people.”
Perfect Spot
“I was down there for the Lancaster Quilt show, and the Convention Center was the perfect spot to have it. There are restaurants within the center, as well as many within walking distance.”
Great Event Space
“Nice place for an event. Good parking in the garage beside of it. Plenty of space for vendors, room for casting demonstrations, nice separate space for presentations, just a nice put-together facility.”
Unique Atmosphere
“I was especially impressed by the fact that they have kept an old mansion that is part of the place, with its red brick wall. It gives the whole thing a very unique atmosphere.”
Fabulous Wedding Venue
“The Convention Center does hold many regional trade shows and venues, but it has become best known as a fabulous wedding venue with a Marriott Hotel attached.”
Frequently Asked Questions About Ballrooms at LCCC
What ballrooms are available at LCCC?
LCCC has two ballrooms: the Commonwealth Ballroom on Level 2 at 8,724 square feet, and the Heritage Ballroom on Level 3 at 9,696 square feet. Both divide into individual salons for smaller events or open fully for large-scale gatherings.
How many guests can the ballrooms accommodate?
The Commonwealth Ballroom seats up to 470 for a banquet dinner and accommodates up to 700 for a reception. The Heritage Ballroom seats up to 570 for a banquet and accommodates up to 1,000 for a theatre-style event.
Can the ballrooms be divided for smaller events?
Yes. The Commonwealth Ballroom divides into four salons and the Heritage Ballroom divides into five salons, giving you flexible options for smaller gatherings, breakout programming, and multi-room event formats.
Is there a prefunction space available with the ballrooms?
Yes. Both ballrooms have dedicated prefunction spaces ideal for cocktail hours, registration areas, and pre-event gatherings. The Commonwealth Prefunction offers 3,702 square feet with reception capacity for 250, and the Heritage Ballroom Prefunction offers 4,325 square feet with reception capacity for 300.
Does LCCC offer in-house catering for ballroom events?
Yes. Full-service catering is available for all ballroom events, with customizable menus built around your event format, guest count, and preferences. Your planning team will work with you to design a catering program that fits your occasion.
How do I book a ballroom at LCCC?
Submit an RFP through our website or call us directly at 717-237-4000. A member of our planning team will follow up to discuss your date, guest count, room configuration, and catering needs.